
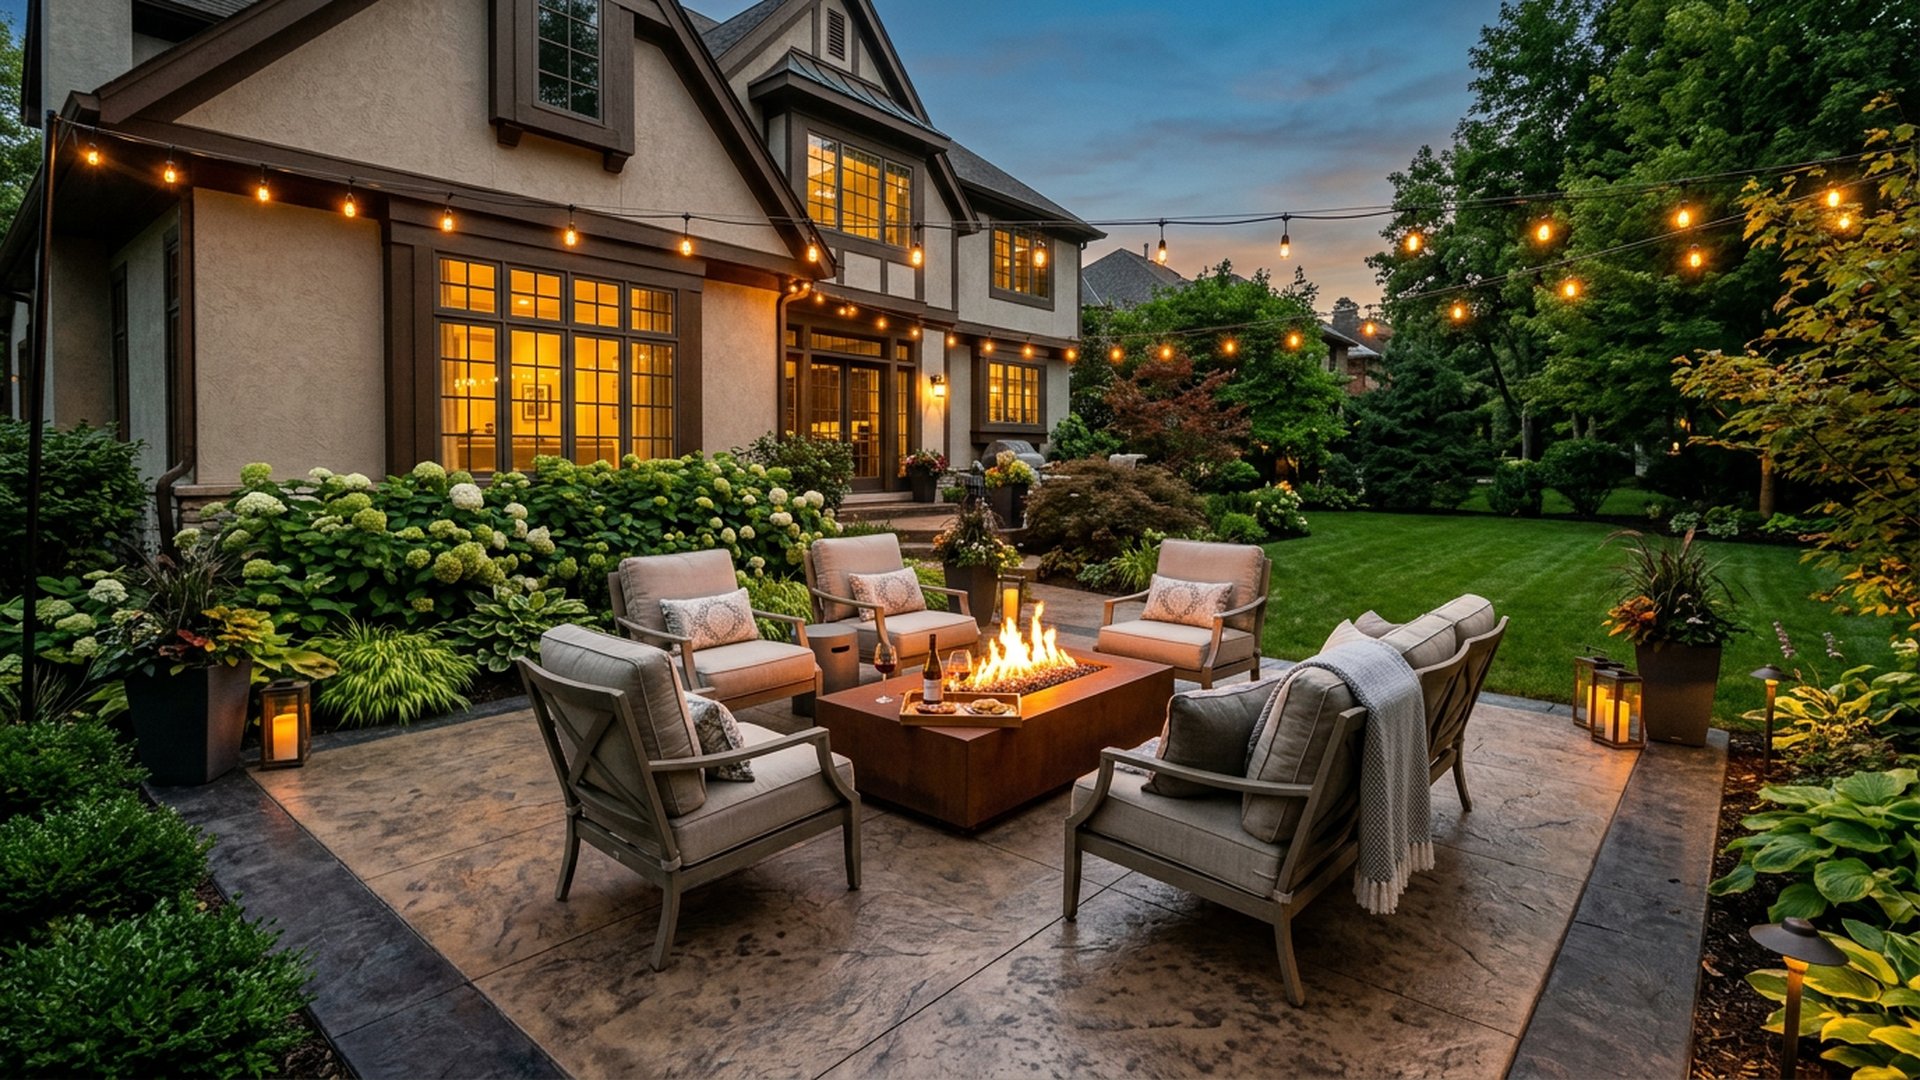
What to decide before the patio pour
Almost every avoidable cost on this kind of project is a sequencing problem rather than a materials one.
Once concrete is down, everything that should have gone under it is now a cutting-and-patching job. Utility routes for a kitchen or lighting, the base for a fire pit, the footing for a seat wall, drainage — all of it is trivial while the ground is open and expensive afterwards.
That does not mean you have to build everything at once. It means you have to decide what might happen. Sleeving a conduit route under a slab for a kitchen you may build in five years costs very little now and preserves the option; not doing it forecloses it, or prices it at several times the amount.
So the useful conversation before a patio pour is not what you want built. It is what you might want built later.
What each outdoor room element needs from the slab
Every item here has a requirement that reaches below the surface.
| Element | What it needs planned |
|---|---|
| Fire pit | Its own base and clearances; the slab layout works around it |
| Seat wall | A footing, and levels agreed with the slab before either is built |
| Outdoor kitchen | Utility routes under the slab, and load-bearing where units sit |
| Pergola or shade | Post bases or anchors set in position, not drilled later |
| Lighting | Conduit routes, which are cheap now and disruptive afterwards |
| Steps to grade | Formed with the slab so the tie-in and the levels are right |
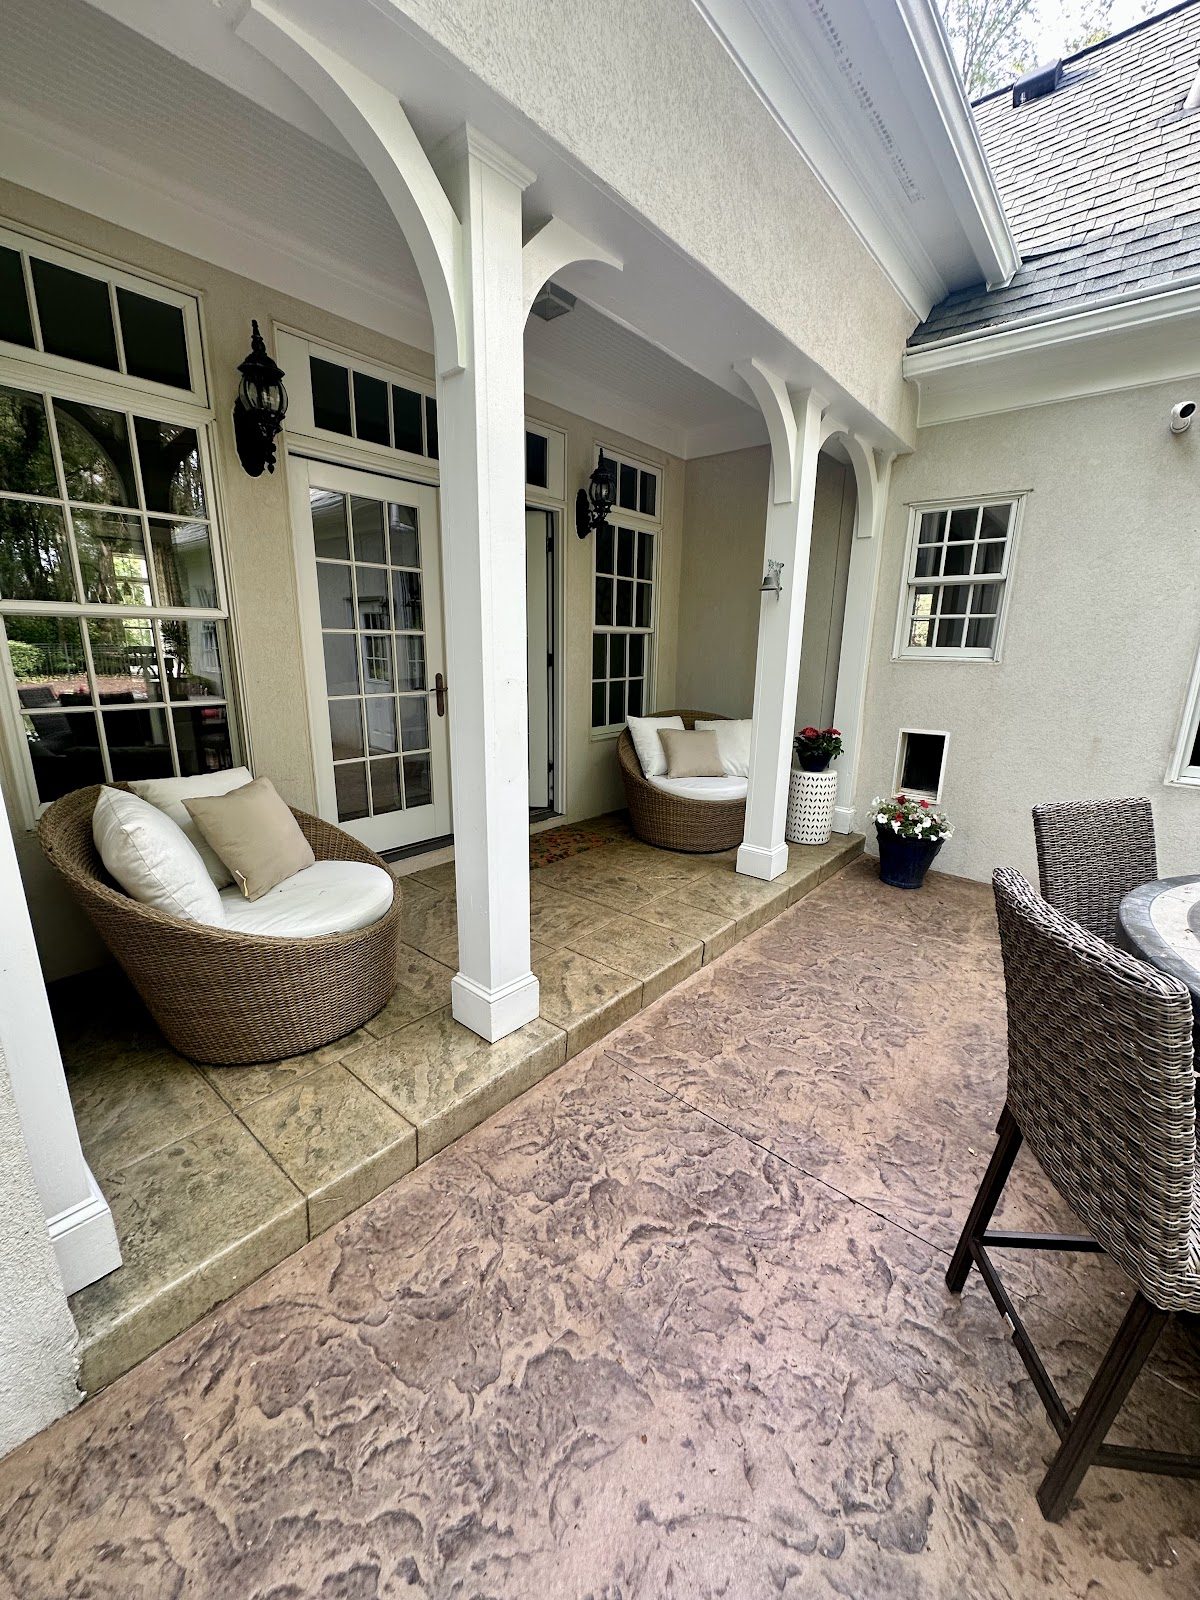
How big should a patio be? Size for circulation, not furniture
This is the single most common regret we hear about a finished patio, and it costs nothing to avoid.
People size a patio by laying out the furniture and adding a margin. The problem is that furniture in use takes far more space than furniture at rest: a dining chair pushed back needs roughly three feet behind the table edge, and somebody has to be able to walk behind that chair without turning sideways.
The same applies to a seating group around a fire pit. The circle you need is not the circle of the seats, it is the circle of the seats plus the route around them.
A patio that is slightly too small gets used less, and there is no way to fix it afterwards that is not a second pour with a visible joint. It is worth being generous at the layout stage, where extra area is the cheapest thing on the whole project.
Choosing a finish, and what a Huntersville HOA board will look at
In a covenanted community the finish is both an aesthetic decision and a submittal item.
Patios are where decorative concrete earns its cost, because you sit on them, look at them and they carry no vehicles. Pattern and color can tie the space to the house rather than reading as an addition to it.
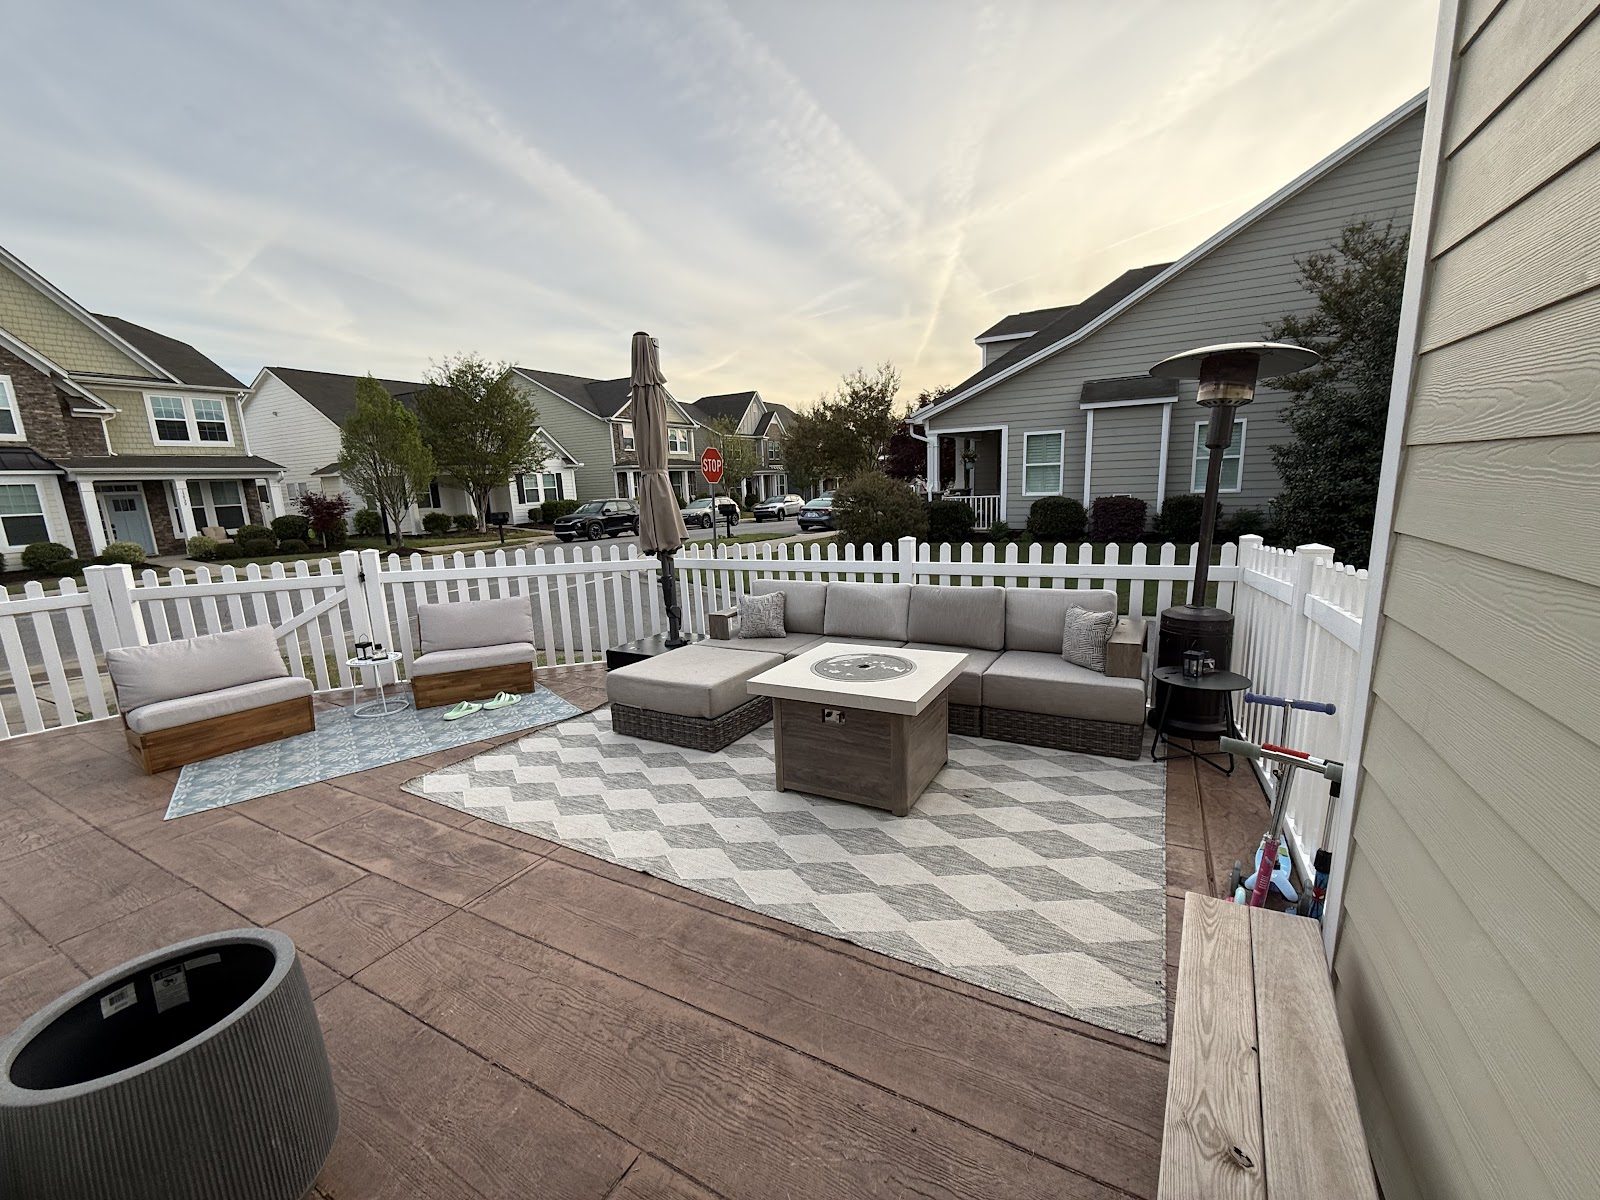
They are also, in Huntersville, the item most likely to be examined by an architectural review committee. The practical answer is to get the finish decided early and submitted specifically — named color, named pattern — rather than approved as a general category and argued about later. Our HOA post covers the submittal shape.
What we build is on the patios page, and what we do locally on the Huntersville page.
When to build an outdoor room in Huntersville
Most people plan an outdoor room for the summer they intend to use it. That is the wrong end of the calendar to start from.
The Piedmont pour season runs roughly March to November. Concrete can be placed in cold weather with the right precautions, but the shallow freeze–thaw cycling here is exactly what damages a slab that was not protected while it set — so winter work is a decision to be made deliberately rather than by default.
Working backwards from a summer you want to use: the pour is the last step, not the first. Ahead of it sit the layout conversation, an HOA submittal that may wait on a monthly committee, and any masonry that has to be set out with the slab. A project started in spring for that same summer is usually a rush; one started the previous autumn is not.
There is also a curing consideration people miss. New concrete reaches roughly 70 percent of its design strength at seven days according to published trade guidance, and the full 28 days matters for concentrated loads — which is what a heavy fire feature or a kitchen unit is. Our cure time guide covers that properly.
Outdoor room questions.
Mostly about sequence, correctly.